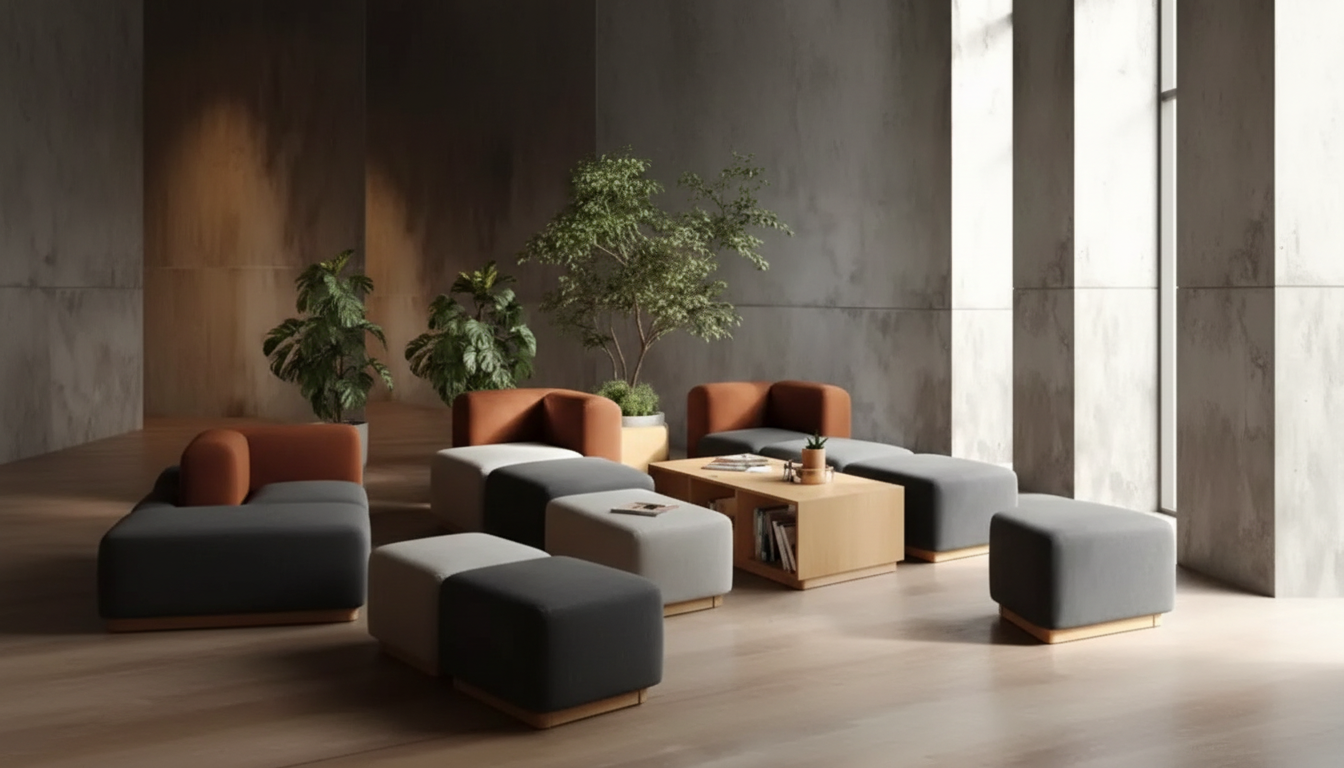
Modular furniture turns one room into several without constant clutter or a full remodel. With the right system—pieces that connect, separate, stack, or fold—spaces can switch smoothly between work, sleep, hosting, and everyday life. The goal isn’t to pack in more stuff; it’s to make the items you already need do more jobs, then return to “home base” quickly. For more guidance, see Coworking spaces: An overview and research agenda.
Most space problems come down to furniture that’s too single-purpose. Modular setups are designed for change, which makes them ideal for studios, shared homes, and any room that has to pull double duty. For further reading, see Smart Furniture Technologies Supporting Functional ….
For additional space-planning inspiration, helpful layout ideas and small-space rules of thumb can be found at Architectural Digest and HGTV.
The fastest way to end up with a room that feels random is collecting “sort of modular” items that don’t align. Start by choosing one core system that sets your dimensions and rules.
| Room situation | Main challenge | Modular approach | Fast reset tip |
|---|---|---|---|
| Studio apartment | Everything happens in one room | Sectional modules + nesting tables + cube storage | Keep 1 “parking zone” for spare modules against a wall |
| Living room + home office | Work gear takes over | Wall-mounted shelves + rolling file/storage module | Use a lidded ottoman as the daily drop zone |
| Guest room + workout space | Need open floor sometimes | Foldable bed/sofa modules + stackable stools | Store two small modules under a console or shelf bay |
| Kids’ playroom + family room | Toys spread everywhere | Modular bins/cubbies + movable soft seating blocks | Assign one bin per category and label front faces |
| Dining nook + craft corner | Surface space is limited | Drop-leaf table + modular drawer unit on casters | Keep a “kit box” that moves with the table |
Modular rooms look best when the flexibility is “invisible”—meaning the space reads as designed, even when it’s ready to transform.
A practical trick: pick one “visual horizon” and stick to it. When most pieces share a similar top line (for example, low modules across the center and tall pieces only on the perimeter), the room feels calmer even when the configuration changes.
Not every modular piece is worth it. Focus on pieces that reconfigure quickly and don’t require tools every time you switch modes.
For a room that needs to handle both lounging and productivity, start with storage and surfaces first (where will the laptop land, where will cords go, where will the “stuff” hide?), then finalize seating.
Buying mismatched pieces without a core system is the most common issue—modules that don’t share depths, heights, or connectors tend to look messy and reconfigure poorly. Measure first (including walkways and door swings) and keep taller storage to the perimeter so the room stays open.
Many systems use brackets, clips, linked bases, or grippy feet to hold sections together, and a rug with a quality pad can add extra friction under seating. The most reliable approach is choosing modules designed to lock together rather than relying on weight alone.
Yes—repeat finishes, keep a consistent “height line” across key surfaces, and limit your color palette so modules read as one system. A grid-based layout with intentional negative space (clear margins and aligned edges) also makes flexible setups look planned.







Leave a comment